
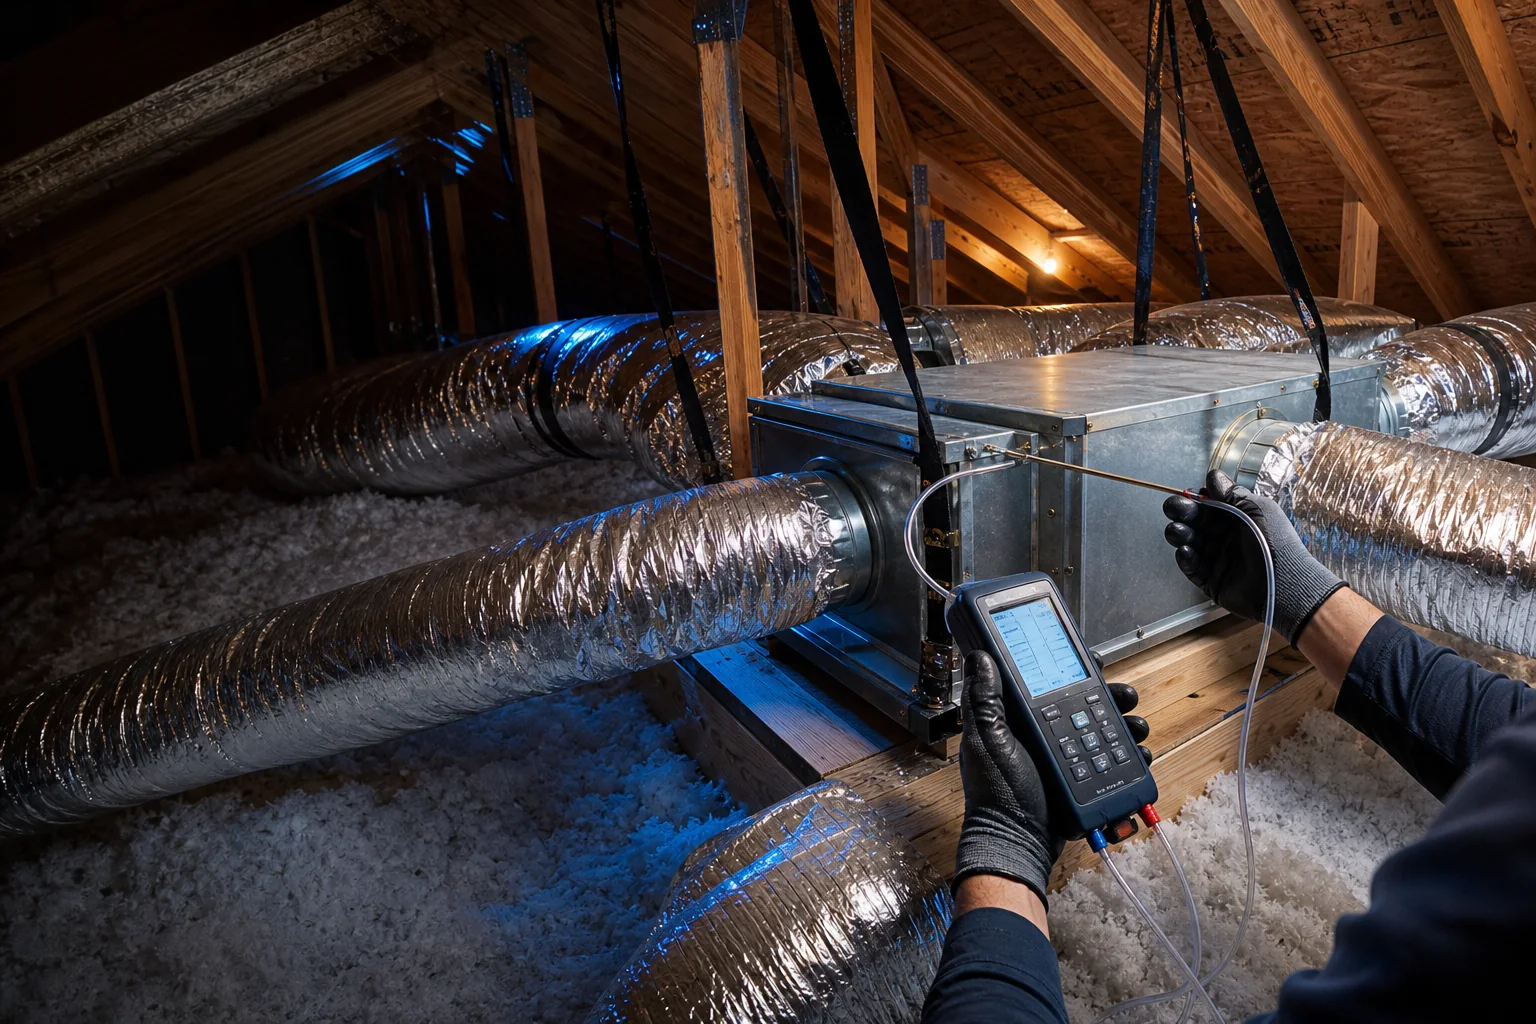
A bedroom that stays hot while the rest of a San Antonio home feels comfortable is one of the most common airflow complaints. Start by documenting exactly when the difference appears. The pattern often points toward the right measurement.
Start with the exact pattern
Hot all day
Very low supply airflow, a closed or failed damper, a disconnected branch, an undersized duct, no practical return path, or a room load much higher than delivered capacity can create an all-day problem.
Hot mainly in the afternoon
West-facing glass, a solar-heated exterior wall, attic heat, weak insulation, a long attic run, duct leakage, or a late-peaking room load may be involved.
Hot only with the door closed
The room may not have enough return path. As supply air enters, the closed room can become pressurized and receive less air. A dedicated return, transfer grille, jumper duct, or properly sized door path may be considered after measurement.
Hot after a new AC was installed
Blower setup, filter resistance, equipment staging, unchanged duct restrictions, leakage, or an existing distribution problem can remain after replacement. New equipment cannot compensate for every air-path problem.
The supply duct may not be delivering enough air
A branch loses capacity when it is too small, too long, compressed, kinked, torn, disconnected, poorly supported, sharply routed, leaking, or attached through a restrictive fitting. The U.S. Department of Energy’s existing-duct guide explains that flex duct has greater resistance when it is not fully extended and can be damaged or disturbed.
The room may not have a return path
Supply air must displace air already in the room. With the door closed, a room can become positively pressurized if air enters faster than it can leave. That pressure may reduce supply delivery and push conditioned air through building leaks.
- Dedicated return duct
- Central return with a verified door path
- Transfer grille or jumper duct
- Another designed return-air pathway
The thermostat may not represent the room
A thermostat in an interior hallway can satisfy before a west-facing bedroom catches up. That does not automatically mean the thermostat should move. Room load, airflow, system runtime, controls, and zoning should be considered together.
The room may need more capacity than its duct provides
Room airflow should connect to the room’s actual heating and cooling load. ACCA’s Manual J addresses room loads, while Manual D connects required air delivery with blower performance, duct resistance, fittings, and layout.
The useful question is not “Does air come out?” It is “Does the room receive the air its load requires, and can that air return?”
A room-level complaint can begin at the air handler
If the filter, coil, return, supply plenum, or overall duct system creates too much resistance, total equipment airflow may be low. Rooms at the end of long or restrictive runs may show the problem first. Static-pressure readings and component pressure drops help locate where the blower’s available pressure is being consumed.
Duct leakage can send the room’s air into the attic
A supply leak reduces conditioned air at the register. A return leak can draw hot, humid, dusty attic air into the system. ENERGY STAR notes that typical homes may lose 20%–30% of duct-system air through leaks, holes, and poor connections. A specific home must be tested rather than assigned that national estimate.
Insulation and solar load can overpower normal airflow
Thin attic insulation, building air leakage, exterior walls, high-solar-gain windows, garage adjacency, and room additions can create a load the existing branch was never designed to handle. Airflow changes should not hide a building-envelope problem.
Why “just add another vent” can fail
Adding a branch without calculation may reduce airflow to other rooms, increase pressure, create noise, exceed blower capability, or fail because the trunk cannot feed it. Likewise, randomly closing other registers changes pressure throughout the system and is not professional balancing.
What a useful hot-room evaluation may include
- Document the complaint and its timing.
- Verify equipment operation and filter condition.
- Review blower and accessible coil conditions.
- Measure total external static pressure where appropriate.
- Inspect the room’s supply branch and return path.
- Measure room delivery or pressure when included.
- Compare nearby rooms and door-open versus door-closed behavior.
- Review solar exposure, windows, insulation, and attic conditions.
- Match the supported correction to the evidence.
The supported solution may be smaller than expected
- Reconnect or repair one branch.
- Correct compressed flex and support it properly.
- Seal documented leakage.
- Open or add a balancing damper.
- Improve the room’s return path.
- Correct filter restriction or blower configuration.
- Improve insulation or air sealing.
- Resize a branch or return with a designed modification.
- Use zoning or a dedicated ductless system where justified.
Air Valentine’s approach
Arthur Lozano has worked in HVAC since 1998. His airflow process begins with measurement and inspection—not the assumption that every hot room needs a larger air conditioner or complete duct replacement.
Find where the capacity is being lost, explain what the room actually needs, and recommend the smallest correction that solves the supported problem.