Custom homes & casitas
New systems coordinated with the plans, envelope, framing, electrical, gas, drainage, ventilation, and owner comfort goals.

New construction & light commercial · San Antonio
Air Valentine helps owners, builders, general contractors, and local businesses define qualifying HVAC projects before equipment, framing, ducts, roof openings, electrical, and finishes lock in the expensive decisions.

Responsibilities, risks, and the next pricing step documented
Qualifying project types
Every opportunity is reviewed against Air Valentine's current license, insurance, staffing, equipment capacity, schedule, and technical scope before the company commits to the project.
New systems coordinated with the plans, envelope, framing, electrical, gas, drainage, ventilation, and owner comfort goals.
A new mechanical plan that accounts for changed square footage, construction, room use, and the remaining central system.
Practical comfort, ventilation, controls, maintenance access, and downtime planning for qualifying spaces.
Load and air-distribution planning around occupancy, lighting, glass, hours, equipment, and the approved business use.
Zoning and equipment options for intermittent occupancy, high ceilings, changing loads, and serviceability.
Site review, current-use verification, equipment and duct scope, permits, schedule, startup, and turnover.
Six connected decisions
Comfort and reliability depend on decisions made while walls, ceilings, roof openings, power, gas, drains, and controls are still practical to coordinate.
Residential Manual J or the appropriate commercial load method starts with drawings, envelope, orientation, occupancy, lighting, equipment, ventilation, and actual use.
Capacity, sensible and latent performance, heating, blower data, staging, voltage, controls, efficiency, and approved combinations must fit the project.
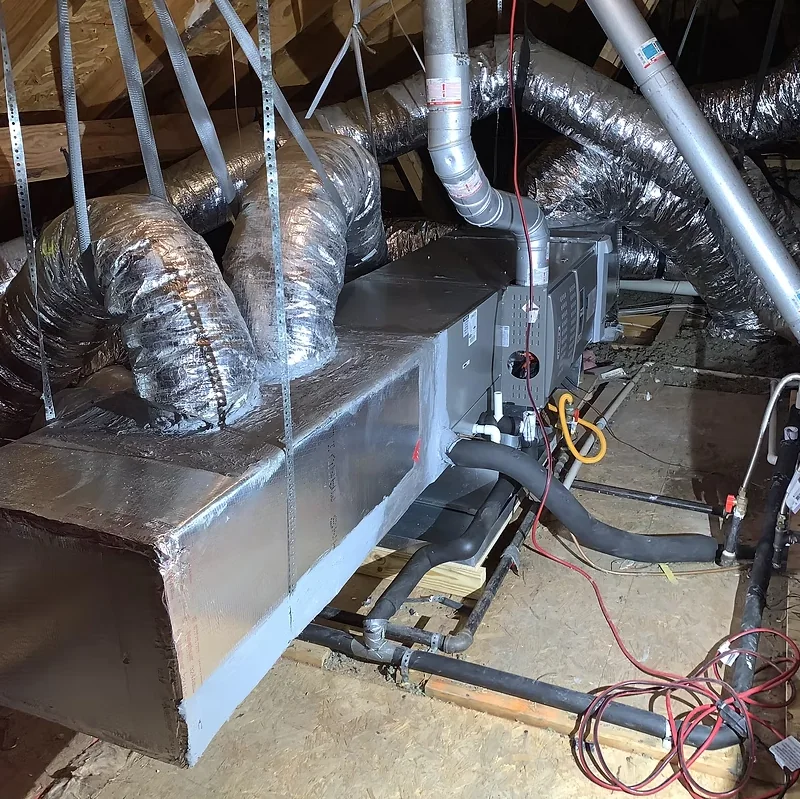
Supply and return sizes, fittings, grilles, dampers, pressure, leakage, insulation, supports, noise, and balancing are designed as one system.
Outdoor air, exhaust, relief, makeup air, filtration, humidity, and occupancy requirements are identified before the final equipment selection.
Electrical, gas, condensate, roof curb, structure, flashing, crane, fire alarm, finishes, and access responsibilities are assigned in writing.
Startup, airflow, temperatures, static pressure, drainage, controls, combustion, economizer, balancing, documentation, and owner training close the project.
Residential new construction
New construction creates the chance to coordinate equipment, ducts, returns, filtration, ventilation, controls, service access, framing, and finish locations before field compromises become permanent.
Light commercial HVAC

A commercial system serves the approved use, occupancy, operating schedule, ventilation, lighting, people, equipment, zoning, and downtime needs—not only the square footage or the tonnage of the previous unit.
Planning prices
These July 2026 figures are planning numbers, not guaranteed quotes. Arthur confirms the accepted project, capacity, calculations, equipment, ductwork, access, other trades, permits, schedule, verification, warranty, and exclusions before presenting a contract.
$495
Residential or qualifying small-project starting point
From $1,500
Defined deliverables quoted before work
$12,000-$40,000+
Planning band; project-specific proposal
$249
Qualifying small-building starting point
From $149
Repair priced after diagnosis
From $350
Per qualifying unit / year
$8,500-$25,000+
Common 1-5 ton planning band
Market basis reviewed July 2026. Public planning references commonly place small 1-5 ton commercial replacements around $7,000-$15,000, broader small-business projects around $8,000-$25,000, and rooftop or complex work around $15,000-$50,000 or more. Residential new construction requires a plan-based takeoff.
Project process
The process separates design responsibility, installation, other-trade coordination, inspection, verification, and documentation so fewer decisions are left to assumptions.
Confirm the building, approved use, revision set, envelope, room or zone needs, project team, schedule, and contracting party.
Identify which calculations, selections, duct layouts, ventilation, controls, schedules, or engineered documents are required and who provides them.
Resolve mechanical space, chases, framing, roof openings, electrical, gas, drain routes, thermostat locations, access, and other-trade responsibilities.
Install the approved duct, piping, drains, wiring, supports, sealing, insulation, curbs, and penetrations with intermediate quality checks.
Place equipment, registers, grilles, controls, accessories, filtration, exhaust, and visible finish components according to the approved scope.
Verify electrical, controls, heating, cooling, refrigerant, drainage, airflow, pressure, zone delivery, outdoor air, sound, and documented corrections.
Provide model information, startup records, balancing results when included, permits, warranty registration, maintenance requirements, and owner orientation.
Air Valentine in the field

Rooftop equipment is only one end of the system. Indoor distribution, returns, transitions, controls, drainage, access, and the occupied space determine whether the building receives the intended result.
Proposal checklist
A clear proposal identifies the finished result, Air Valentine's scope, other-trade responsibilities, verification, exclusions, and the conditions that can change price or schedule.
Building address, use, occupancy, project type, and plan revision
Owner, builder, landlord, tenant, GC, and contracting party
Defined load, equipment-selection, duct, and ventilation responsibility
Manufacturer, models, capacity, efficiency, voltage, heat type, and controls
Supply, return, plenums, transitions, grilles, dampers, sealing, and insulation
Outdoor air, exhaust, relief, makeup air, filtration, and humidity scope
Electrical, gas, condensate, roof, curb, crane, structure, and flashing responsibility
Mechanical, electrical, gas, building, fire, health, and occupancy permits as applicable
Equipment lead time, rough-in, inspections, set, startup, punch, and delay terms
Startup tests, airflow, static pressure, controls, drainage, combustion, and balancing
Manufacturer, labor, controls, duct, curb, and roofing warranty responsibilities
Exclusions, allowances, change-order triggers, payment terms, and total price
Air Valentine answers
Use a ten-part checklist to compare building use, design responsibility, exact equipment, ducts, ventilation, trades, permits, schedule, verification, warranty, and exclusions.
Read the project proposal guide
Project FAQ
Air Valentine reviews qualifying residential new construction, casitas, additions, and major mechanical remodels before accepting the project. Staffing, schedule, plans, equipment size, design responsibilities, and license limits are confirmed first.
Depending on scope, the project may include a load calculation, equipment selection, duct design, ventilation information, equipment and grille schedules, permit records, startup report, balancing results, warranty registration, and owner instructions.
No. Manual J calculates residential heating and cooling loads. Manual S supports equipment selection. Manual D addresses residential duct-system design.
Before framing, chases, mechanical closets, roof penetrations, electrical service, gas routes, condensate routes, register locations, and ceilings are finalized.
Air Valentine uses the term for qualifying small offices, retail suites, professional spaces, churches, workshops, small warehouses, tenant improvements, and similar equipment within the company's verified license, staffing, insurance, and technical capability.
Not automatically. Current occupancy, ventilation, loads, electrical service, curb, controls, code requirements, roof condition, and operating history should be reviewed before selection.
Current public planning references commonly place small 1-5 ton replacements around $7,000-$15,000, with broader small-business projects around $8,000-$25,000 and rooftop or complex work around $15,000-$50,000 or more. Final pricing depends on the written scope.
Sometimes. Crane activity, roof access, power interruption, safety zones, weather, noise, inspections, and temporary conditioning determine whether full or partial closure is required.
Bring Arthur in early
Send the address, project type, approved use, plans or equipment information, schedule, and the decision you need to make. Air Valentine will confirm whether the project fits and define the next scope.